“A space should start a conversation before people actually start exchanging words.”
The Studio
is derived from the Sanskrit word antar, which means inner or within — or, in a sense, inward.
is a Sanskrit word which means to perceive, and is also the name of the third eye chakra — associated with intuition, intellect, inner vision and inspiration.
Studio Antr Ajna is a multidisciplinary design studio founded by architects and urban designers Ankita Hattangadi and Triveni Kanojia. True to the meaning of its name, the studio focuses on seeing beyond physical and conventional design boundaries, allowing inner intuition and imagination to guide the creative process.
The studio believes in designing spaces from a deeply people-centric perspective where functionality, comfort, and real human needs are always prioritised. It translates the complexities of a lived human experience into affable solutions through intuitively guided dialogue, clarity, simplicity, and material exploration. Every space is thoughtfully infused with an innovative and immersive experiential quality — ensuring it not only functions seamlessly but also looks visually compelling and balanced.
The studio is driven by a constant exploration of new design genres, interpreting each one uniquely to respond to the specific needs and aspirations of every client. Every project is approached as a story waiting to unfold. Meaningful client relationships are central to translating that story authentically — through close collaboration, trust, and deep involvement at every stage.
It’s not just about what it looks like, but how it makes you feel.
01 — Residence / Navi Mumbai
Ivy House
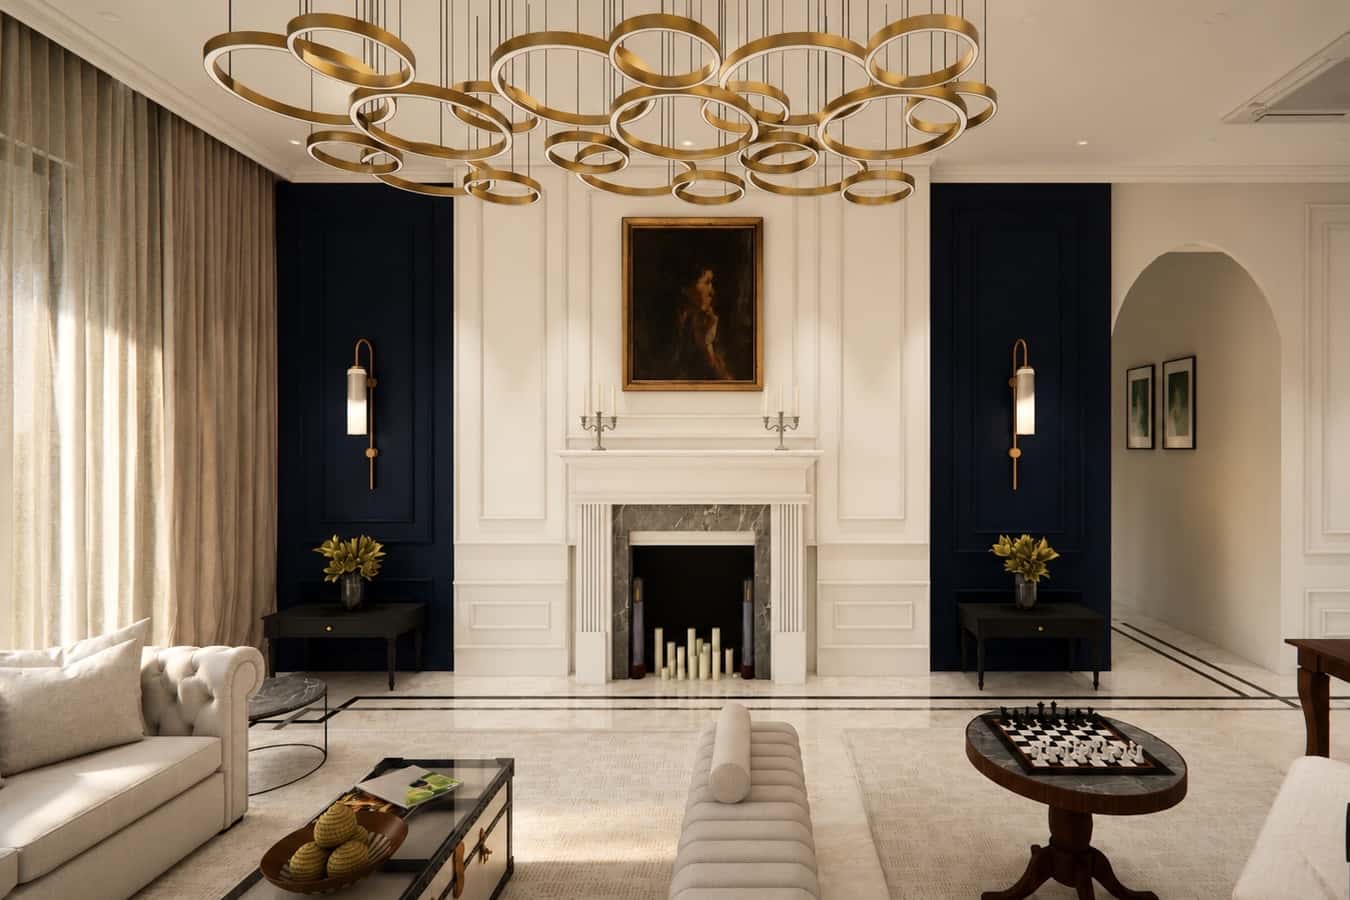
A 3200 sq. ft. 4 BHK in Navi Mumbai, Ivy House is a refined blend of British elegance, timeless classical detailing, and contemporary sophistication. Rich mouldings, intricate cornices, and curated vintage-inspired accents lend the interiors a sense of heritage, while clean lines, modern silhouettes, and understated finishes bring balance and freshness to the space. A jewel-toned palette, layered textures, and thoughtfully crafted furniture create an atmosphere that transports you to the sets of the British show ‘The Diplomat’.
02 — Residence / Mumbai
Mochacchino
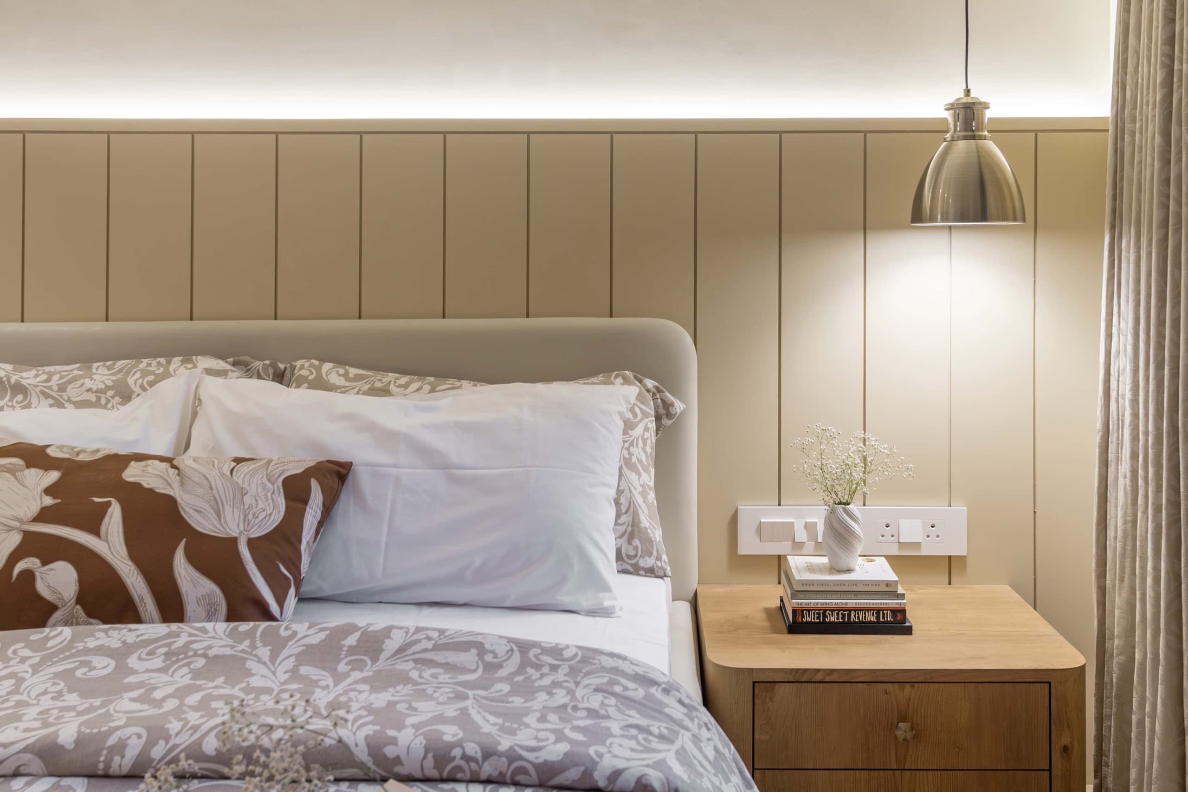
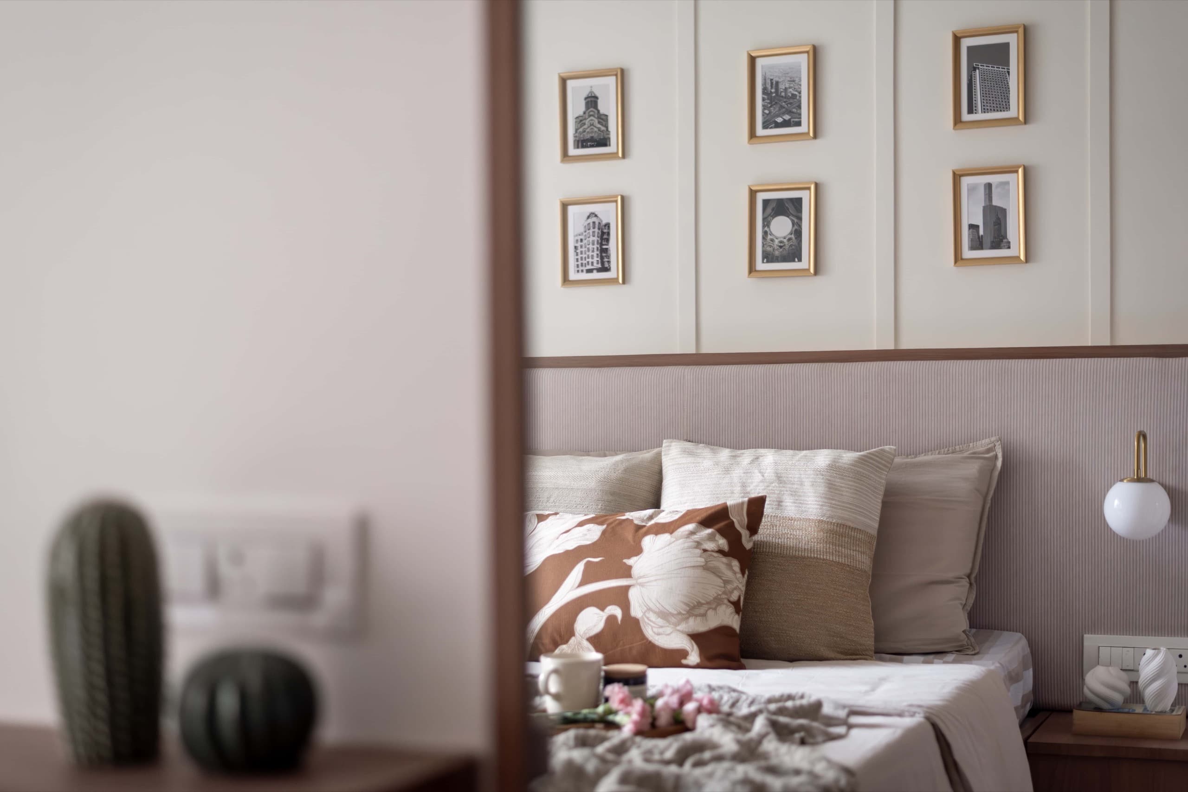
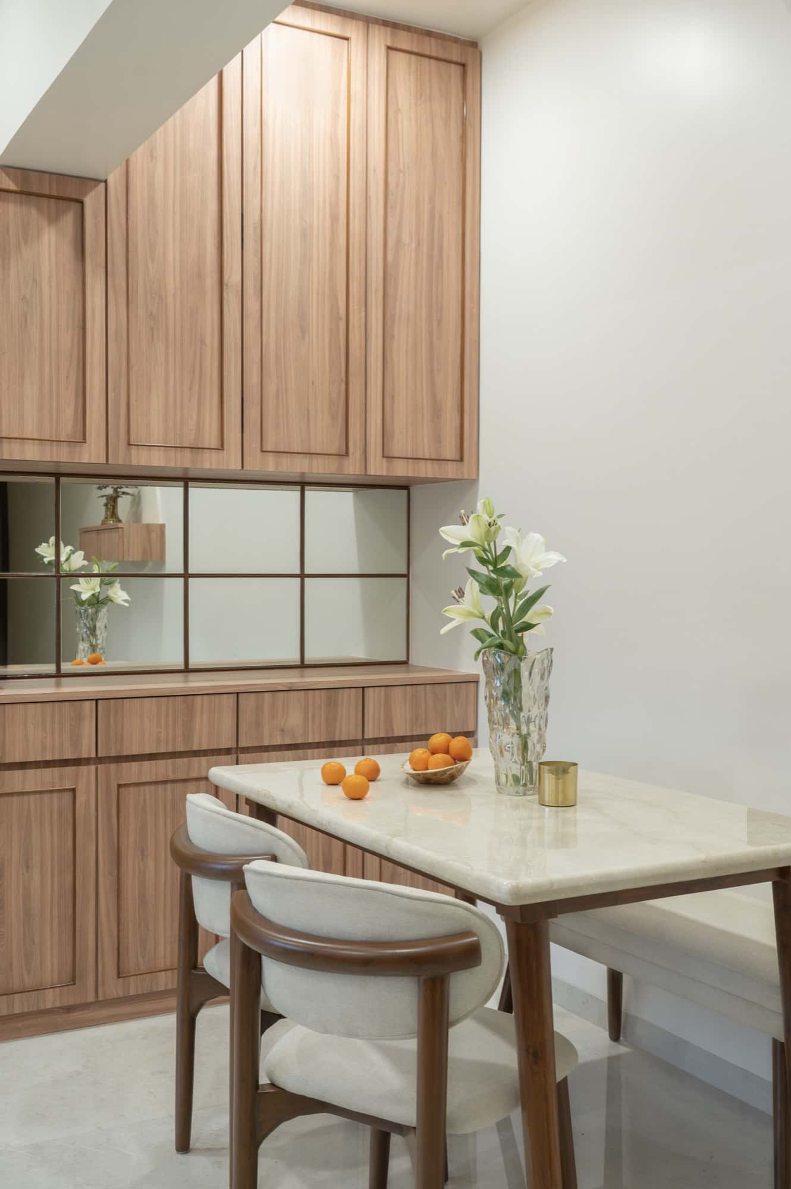
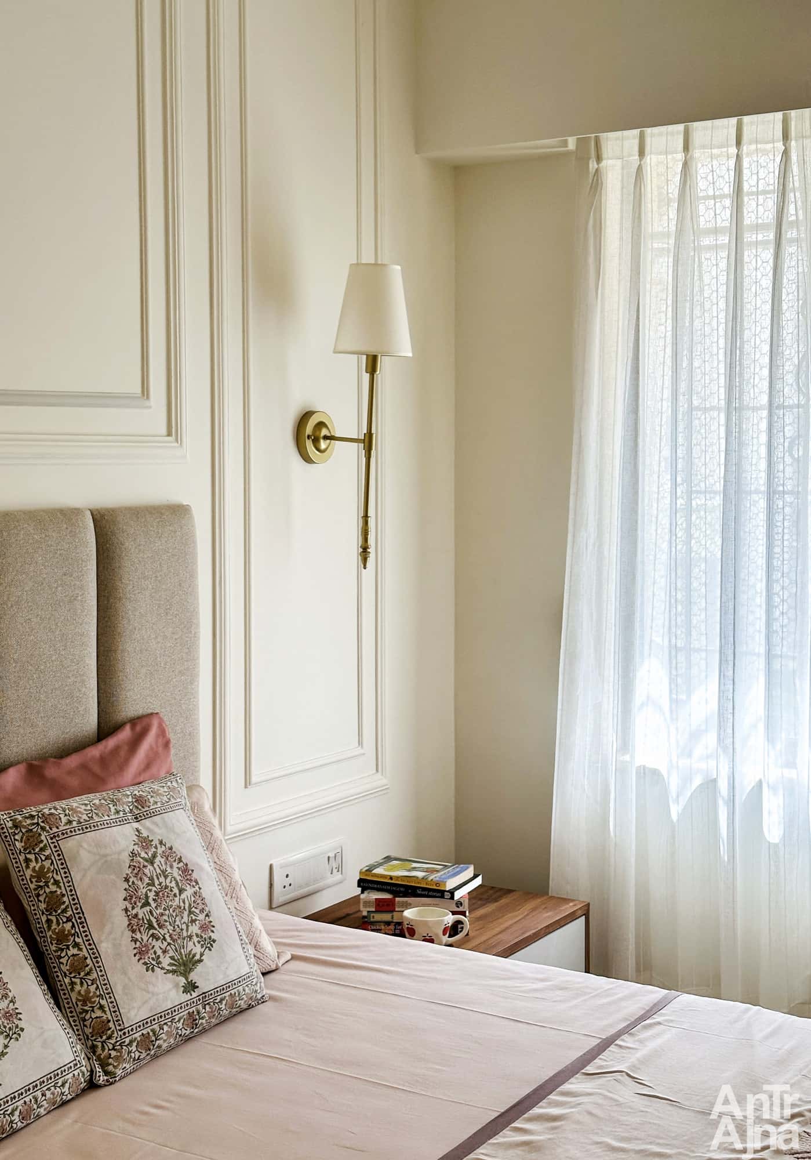
Mochacchino is a quiet revelation in beige, where restraint transforms into richness. The design leans into a palette of soft, layered neutrals, where gentle curves and a play of textures bring in a sense of delicacy and calm. The result is a space where tonal neutral variations create depth, reduce visual noise, and offer a timeless canvas that evolves effortlessly with changing needs and moods.
03 — Residence / Mumbai
Madhuram
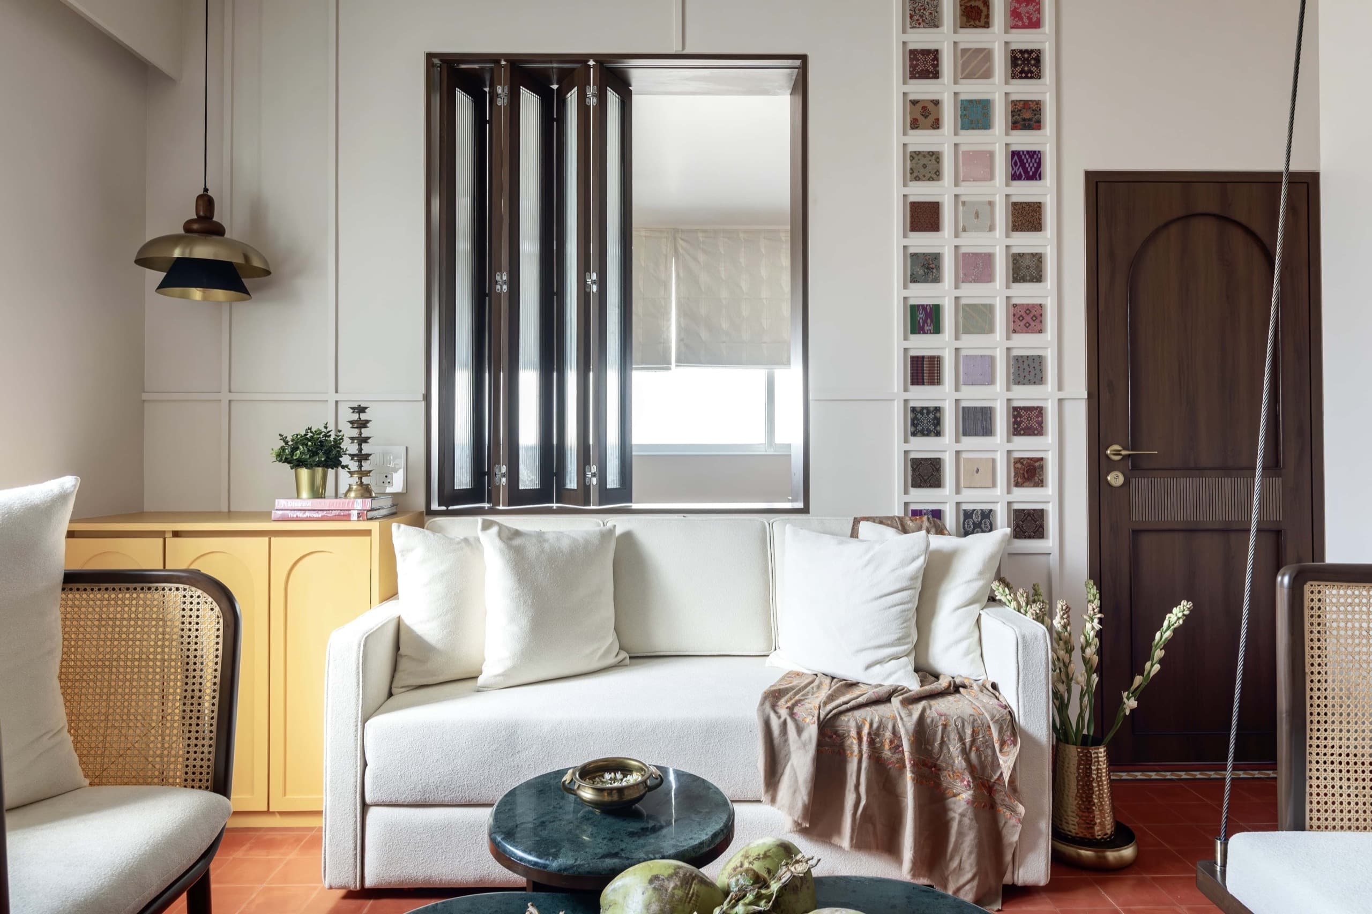
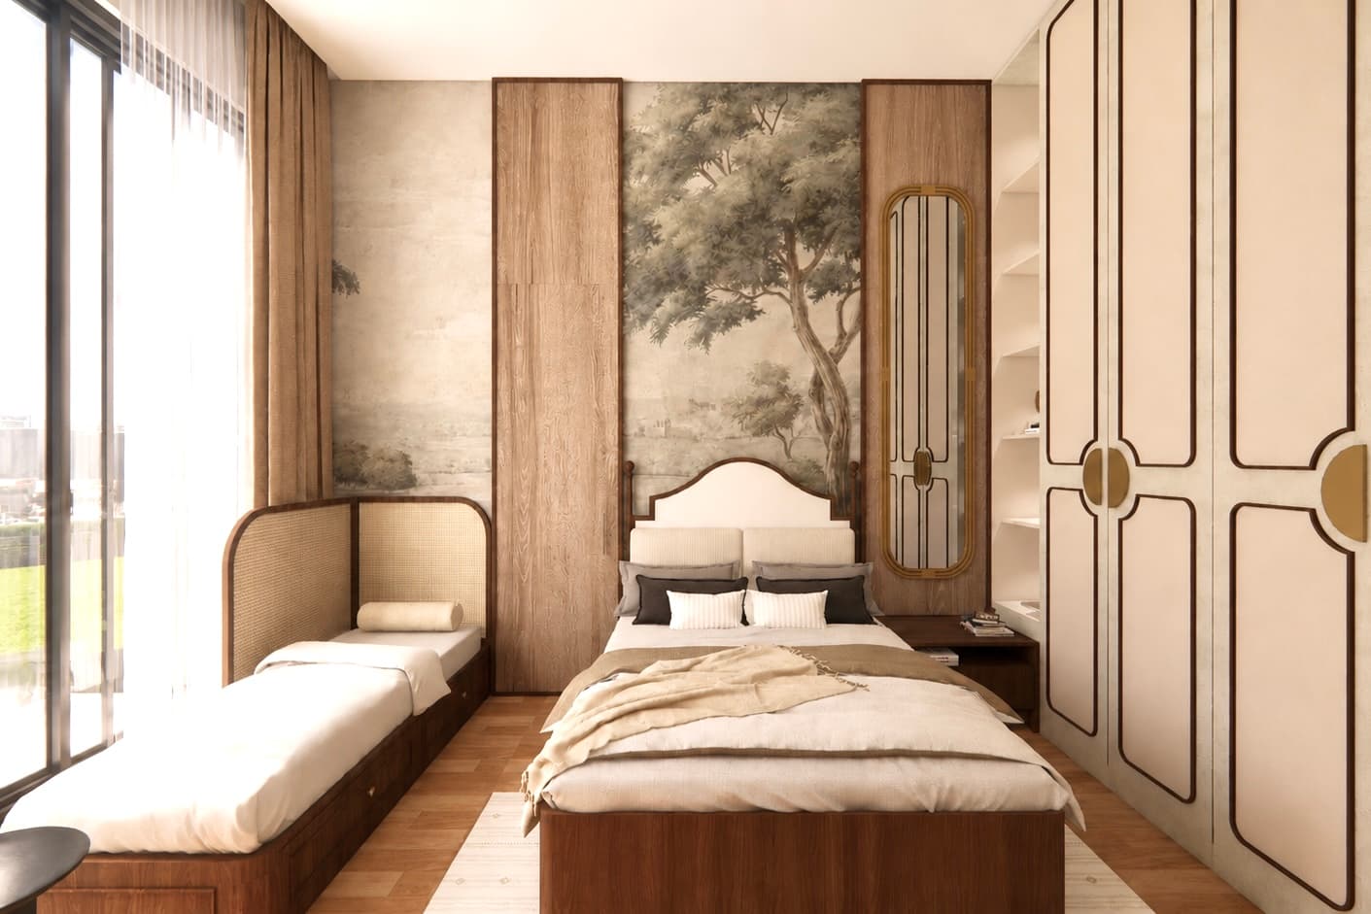
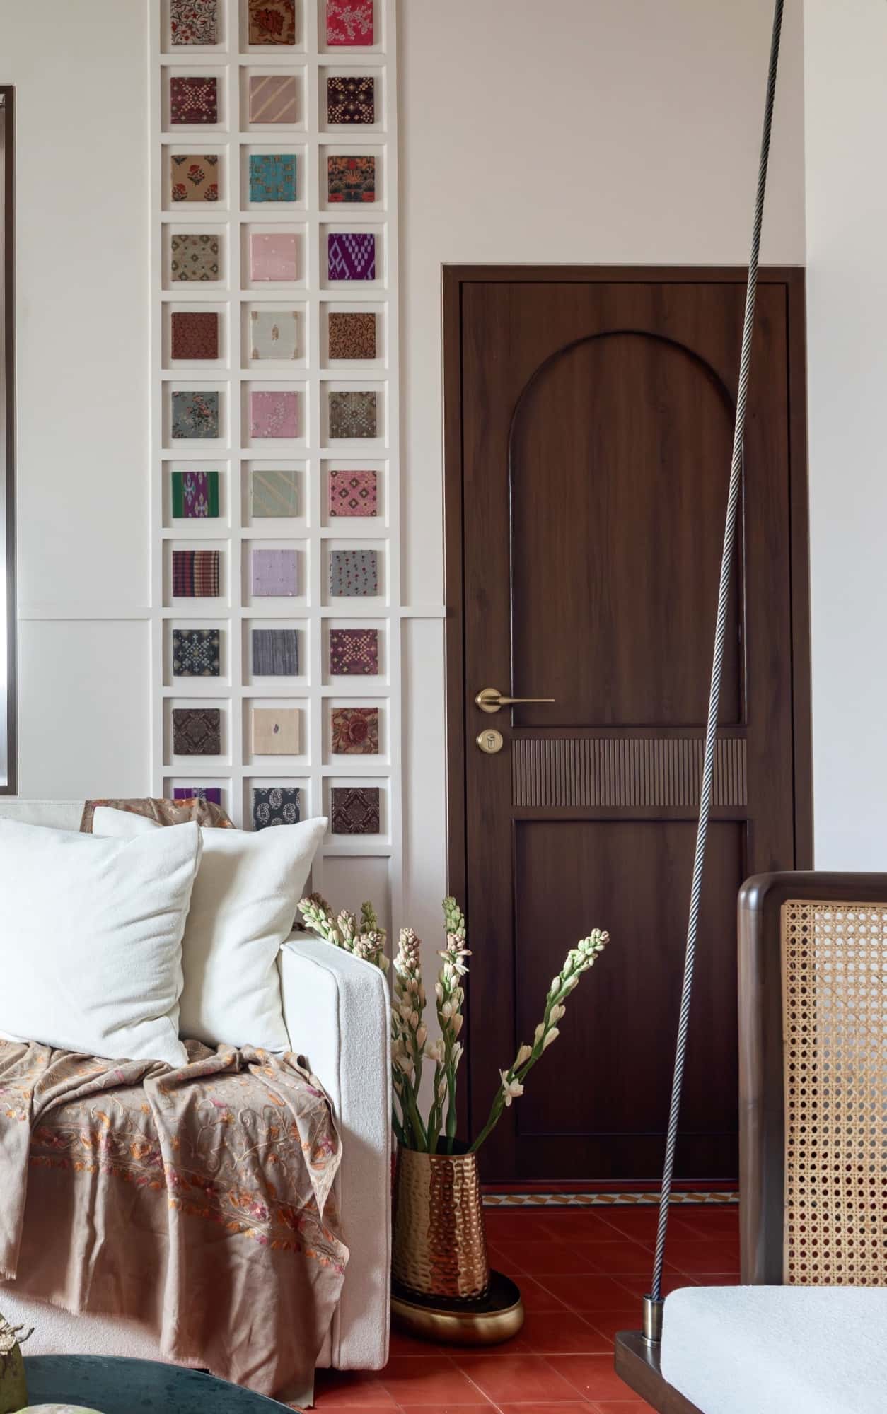
Tucked away in a quaint neighbourhood of Vile Parle, Madhuram, a 1 BHK ancestral home, serves as a cherished weekend retreat for a family of doctors. The design honours tradition while embracing contemporary comfort, resulting in a home that feels both nostalgically familiar and refreshingly renewed. Earthy tones, traditional patterns, and intricate motifs preserve cultural significance, while handcrafted carvings, handwoven rattan, dark-stained teakwood, and Indian textiles add emotion.
04 — Residence / Mumbai
The Birdsong
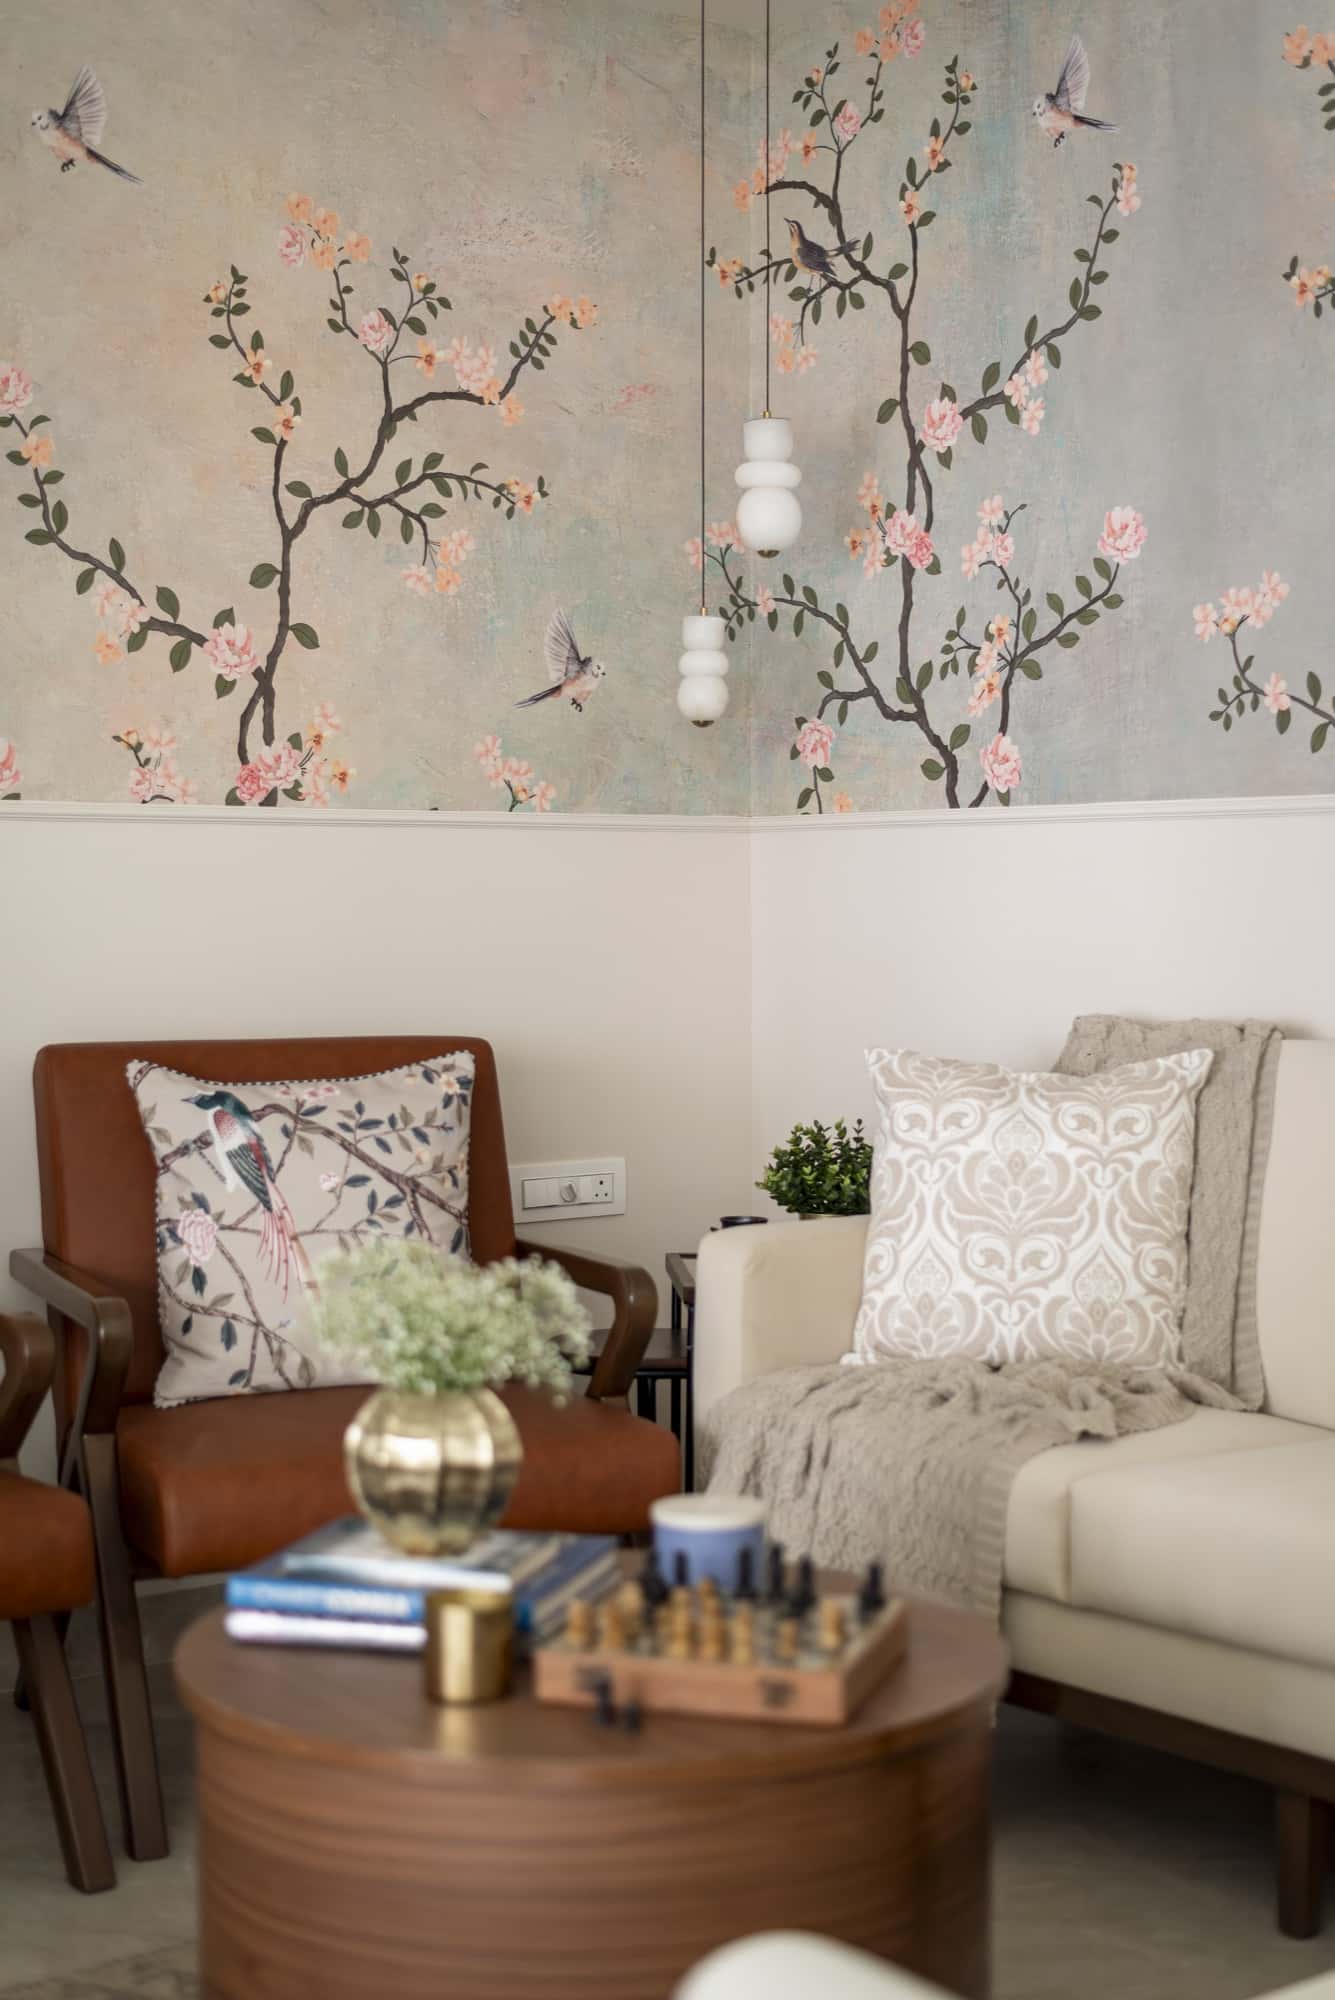
The Birdsong, a 2 BHK in Andheri, reimagines urban living as a quiet reflection of its family’s love for nature. Deep brown wooden grains and tan leathers evoke deep grounding while soft greens mirror lushness. Shades of blue bring the calm expanse of open skies, and delicate notes of pink, peach, and cream lend a touch of floral freshness. The home strikes a balance between contemporary elegance and traditional charm — a harmonious blend of sleek lines and timeless details.
05 — Residence / Mumbai
Cosy Haven
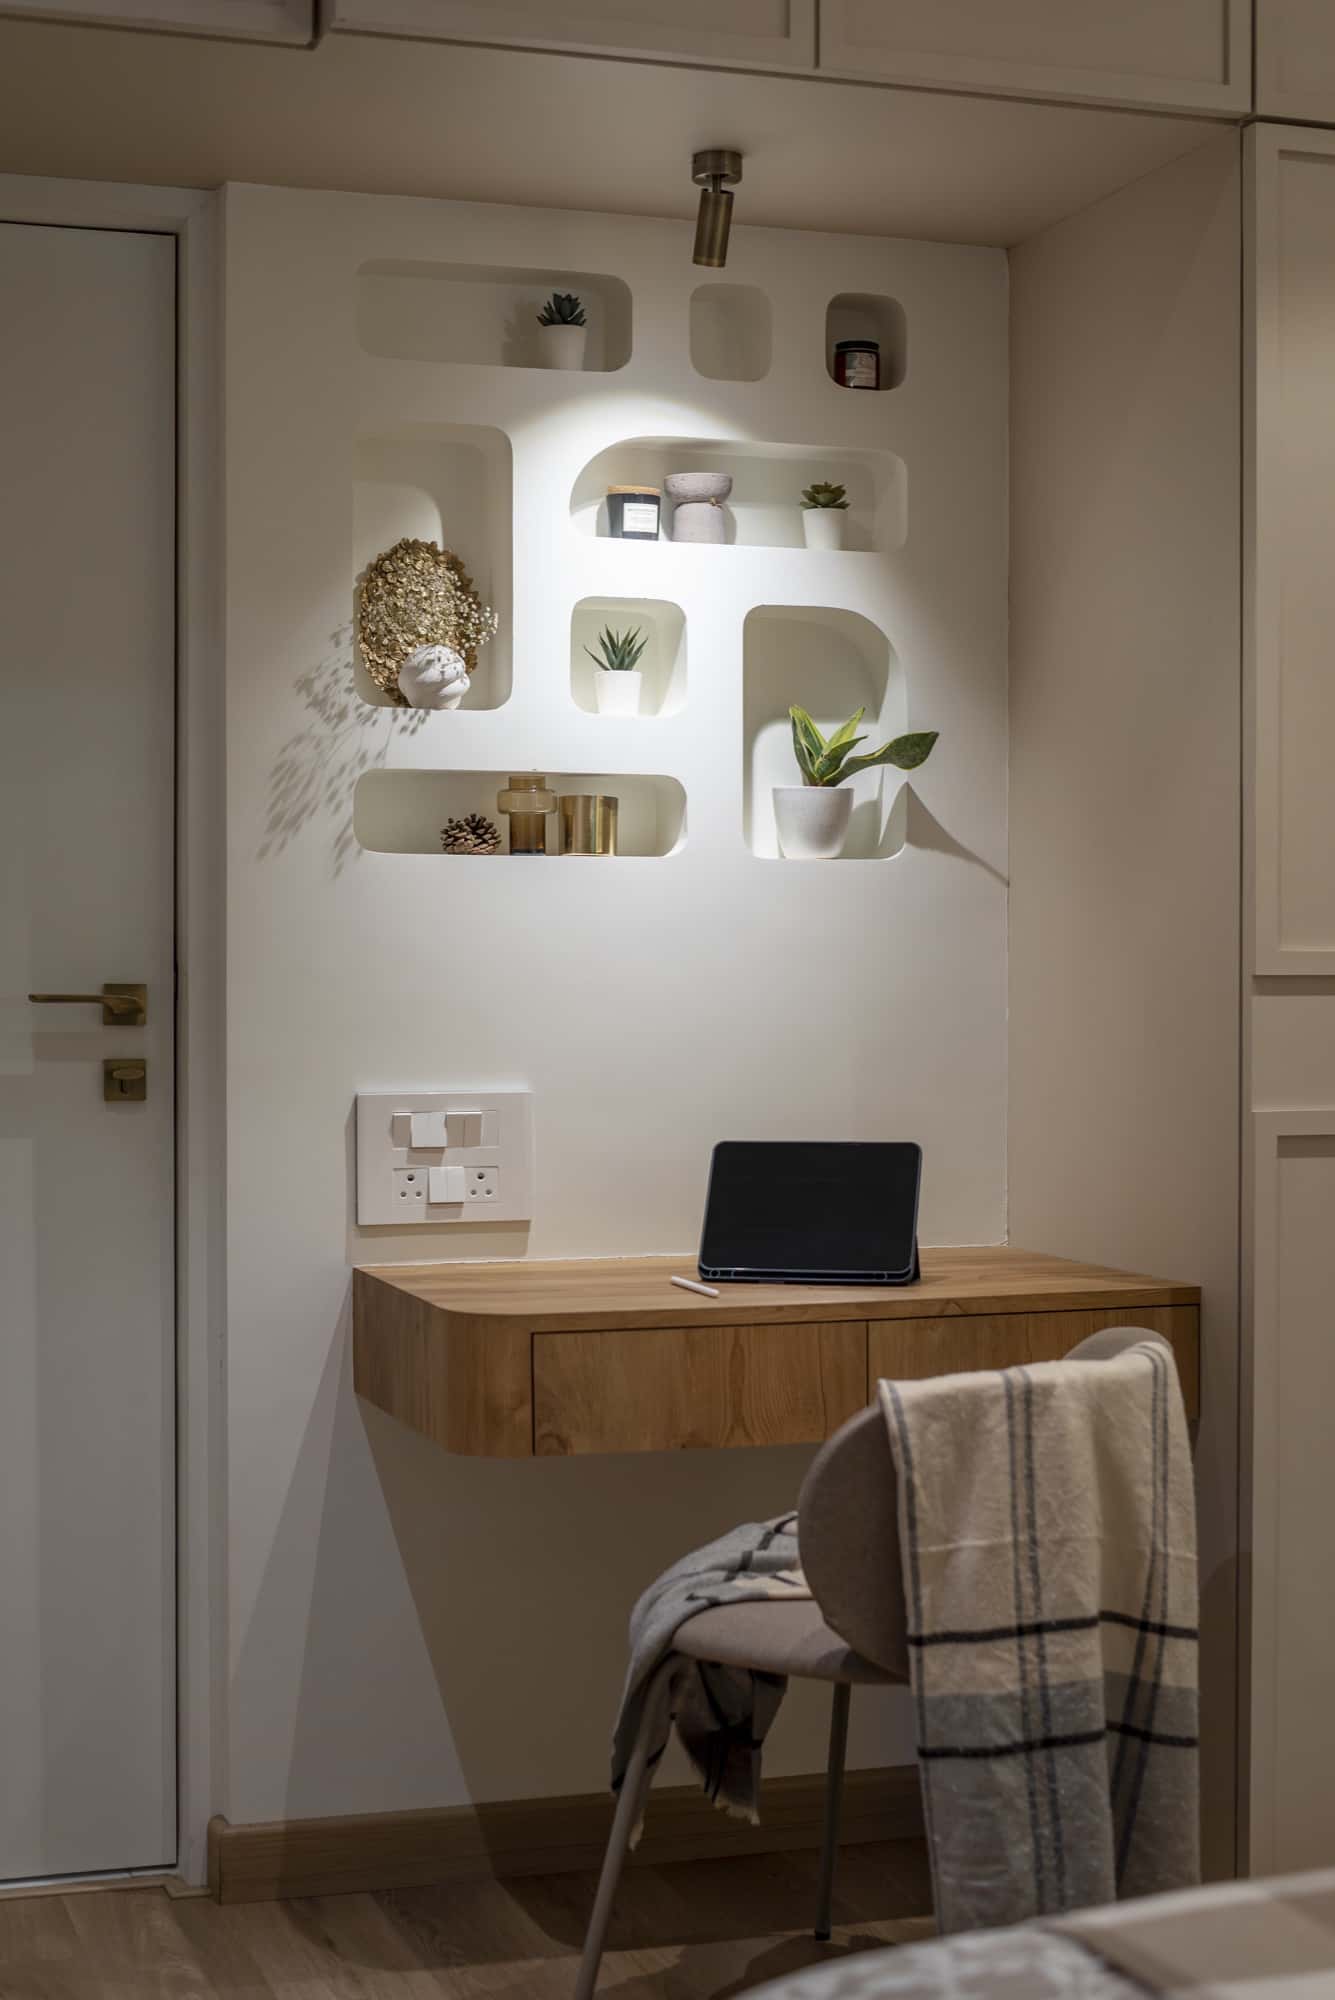
Cosy Haven, a compact 1 BHK in Andheri overlooking the metroline and the everyday chaos of the city, brings calmness embraced in cosiness through its gentle design. Each element thoughtfully maximises utility without compromising on aesthetics. A cool-toned palette, soft textures, and warm lighting wrap the home in comfort. Each space prioritises openness and multi-utility while feeling intimate and providing overall harmony.
06 — Residence / Mumbai
Blue Lagoon
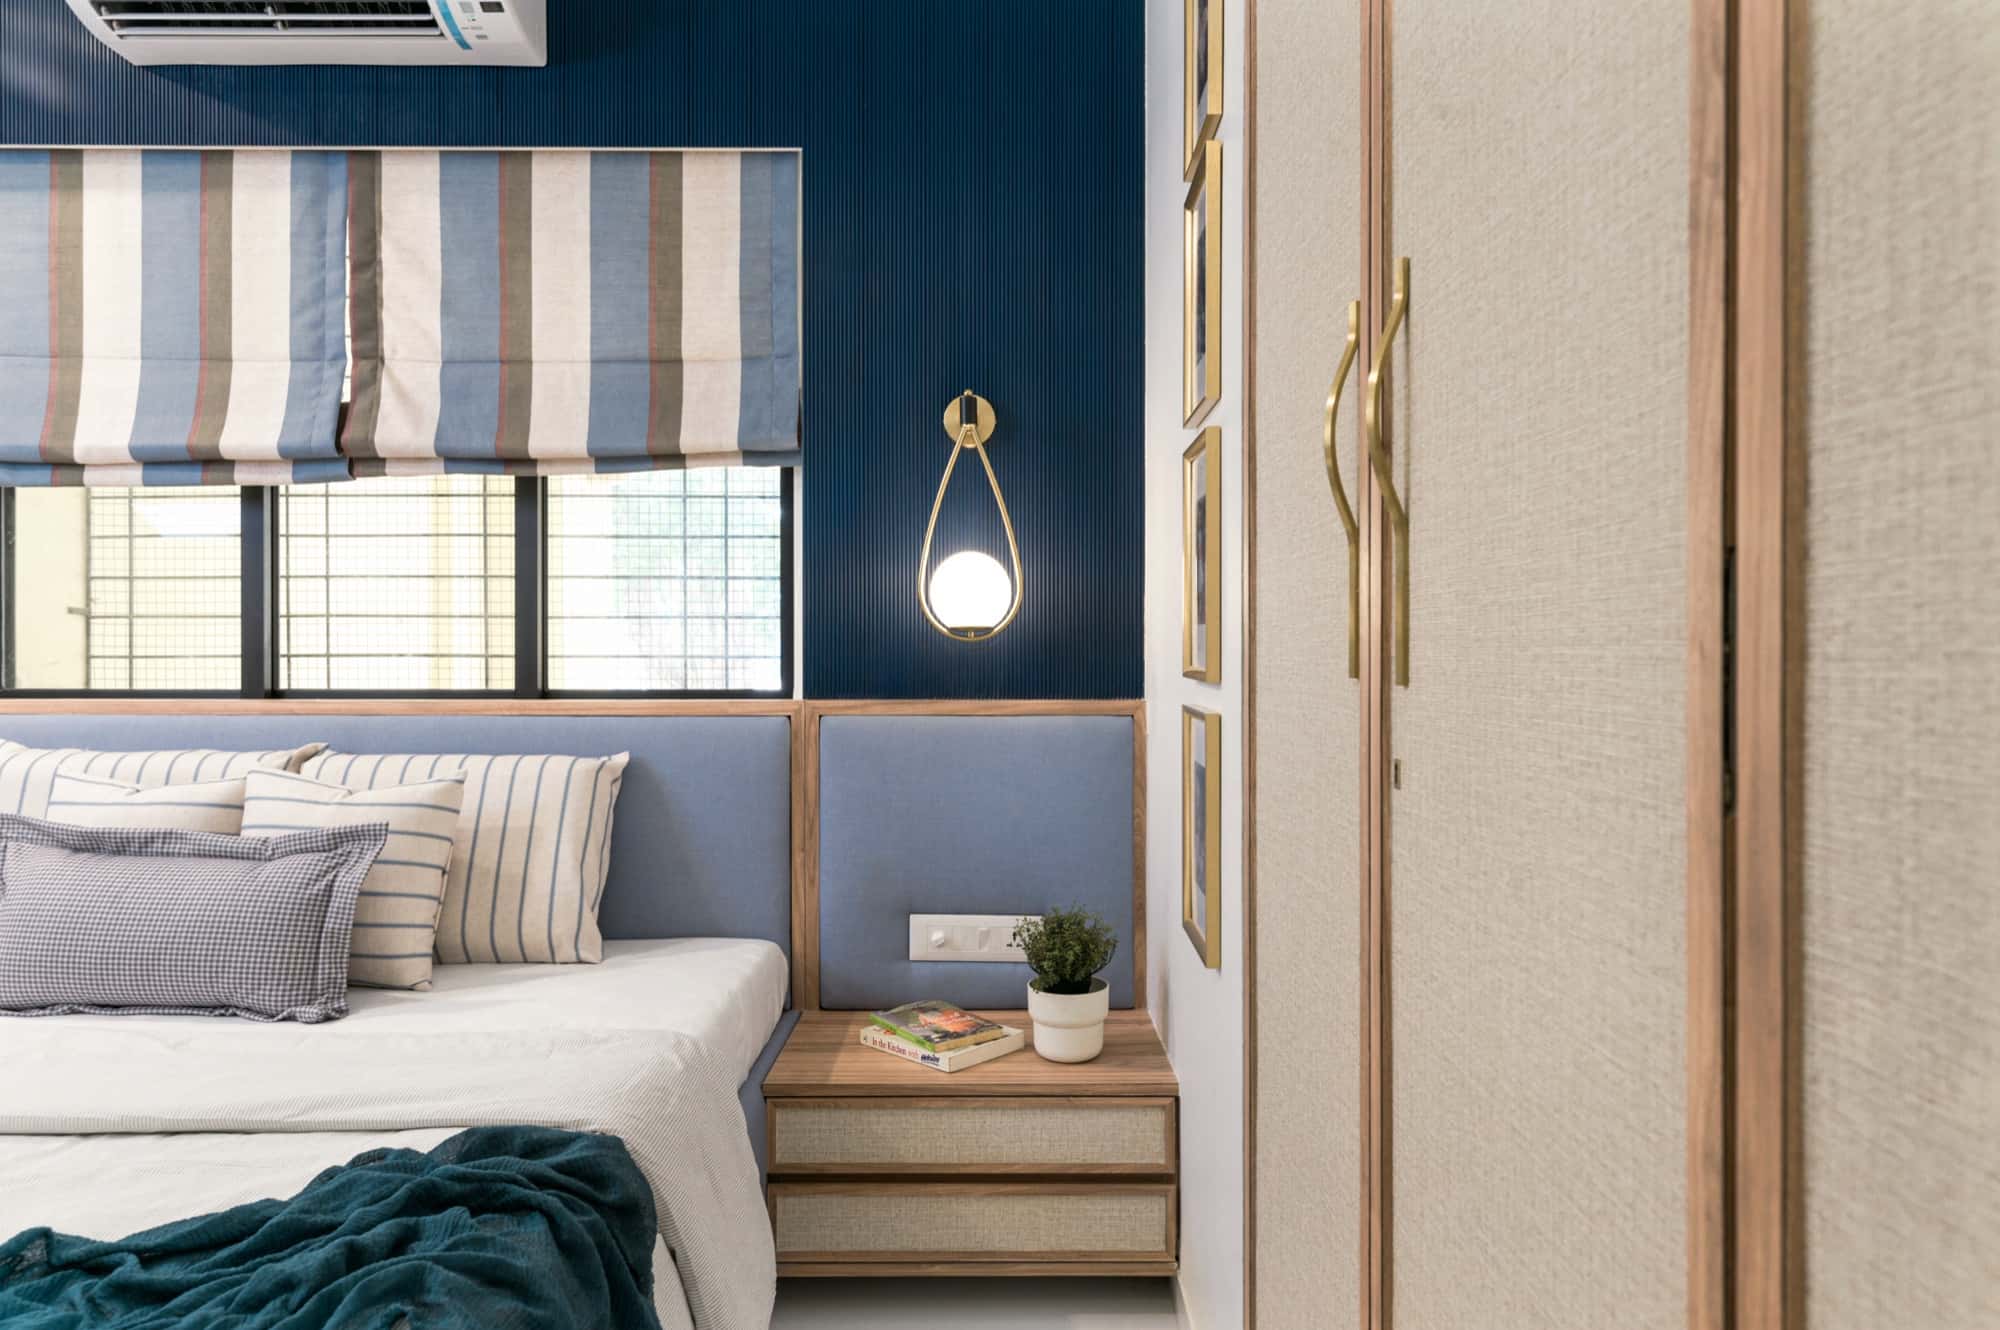
Blue Lagoon, a soothing palette of muted blues, takes inspiration from a contemporary and modern aesthetic. Clean lines, balanced proportions, and seamless finishes define the design of the spaces. The open, uncluttered layout and minimal detailing ensure timelessness. Sleek silhouettes are complemented by a pop of colour and subtle decorative accents.
07 — Residence / Mumbai
Cedar & Cream
Cedar & Cream is a modern take on the neoclassical aesthetic, amalgamating detailing with minimalism. Inspired by neoclassical architecture, the space incorporates mouldings, graceful proportions, and symmetrical layouts while balancing them with furniture without ornamentation and a restrained colour palette. A mix of classical and contemporary lighting completes the look.
Studio Objects
POV: You’re done buying furniture twice. A guide to your forever furniture.
In the collection
Pushkara
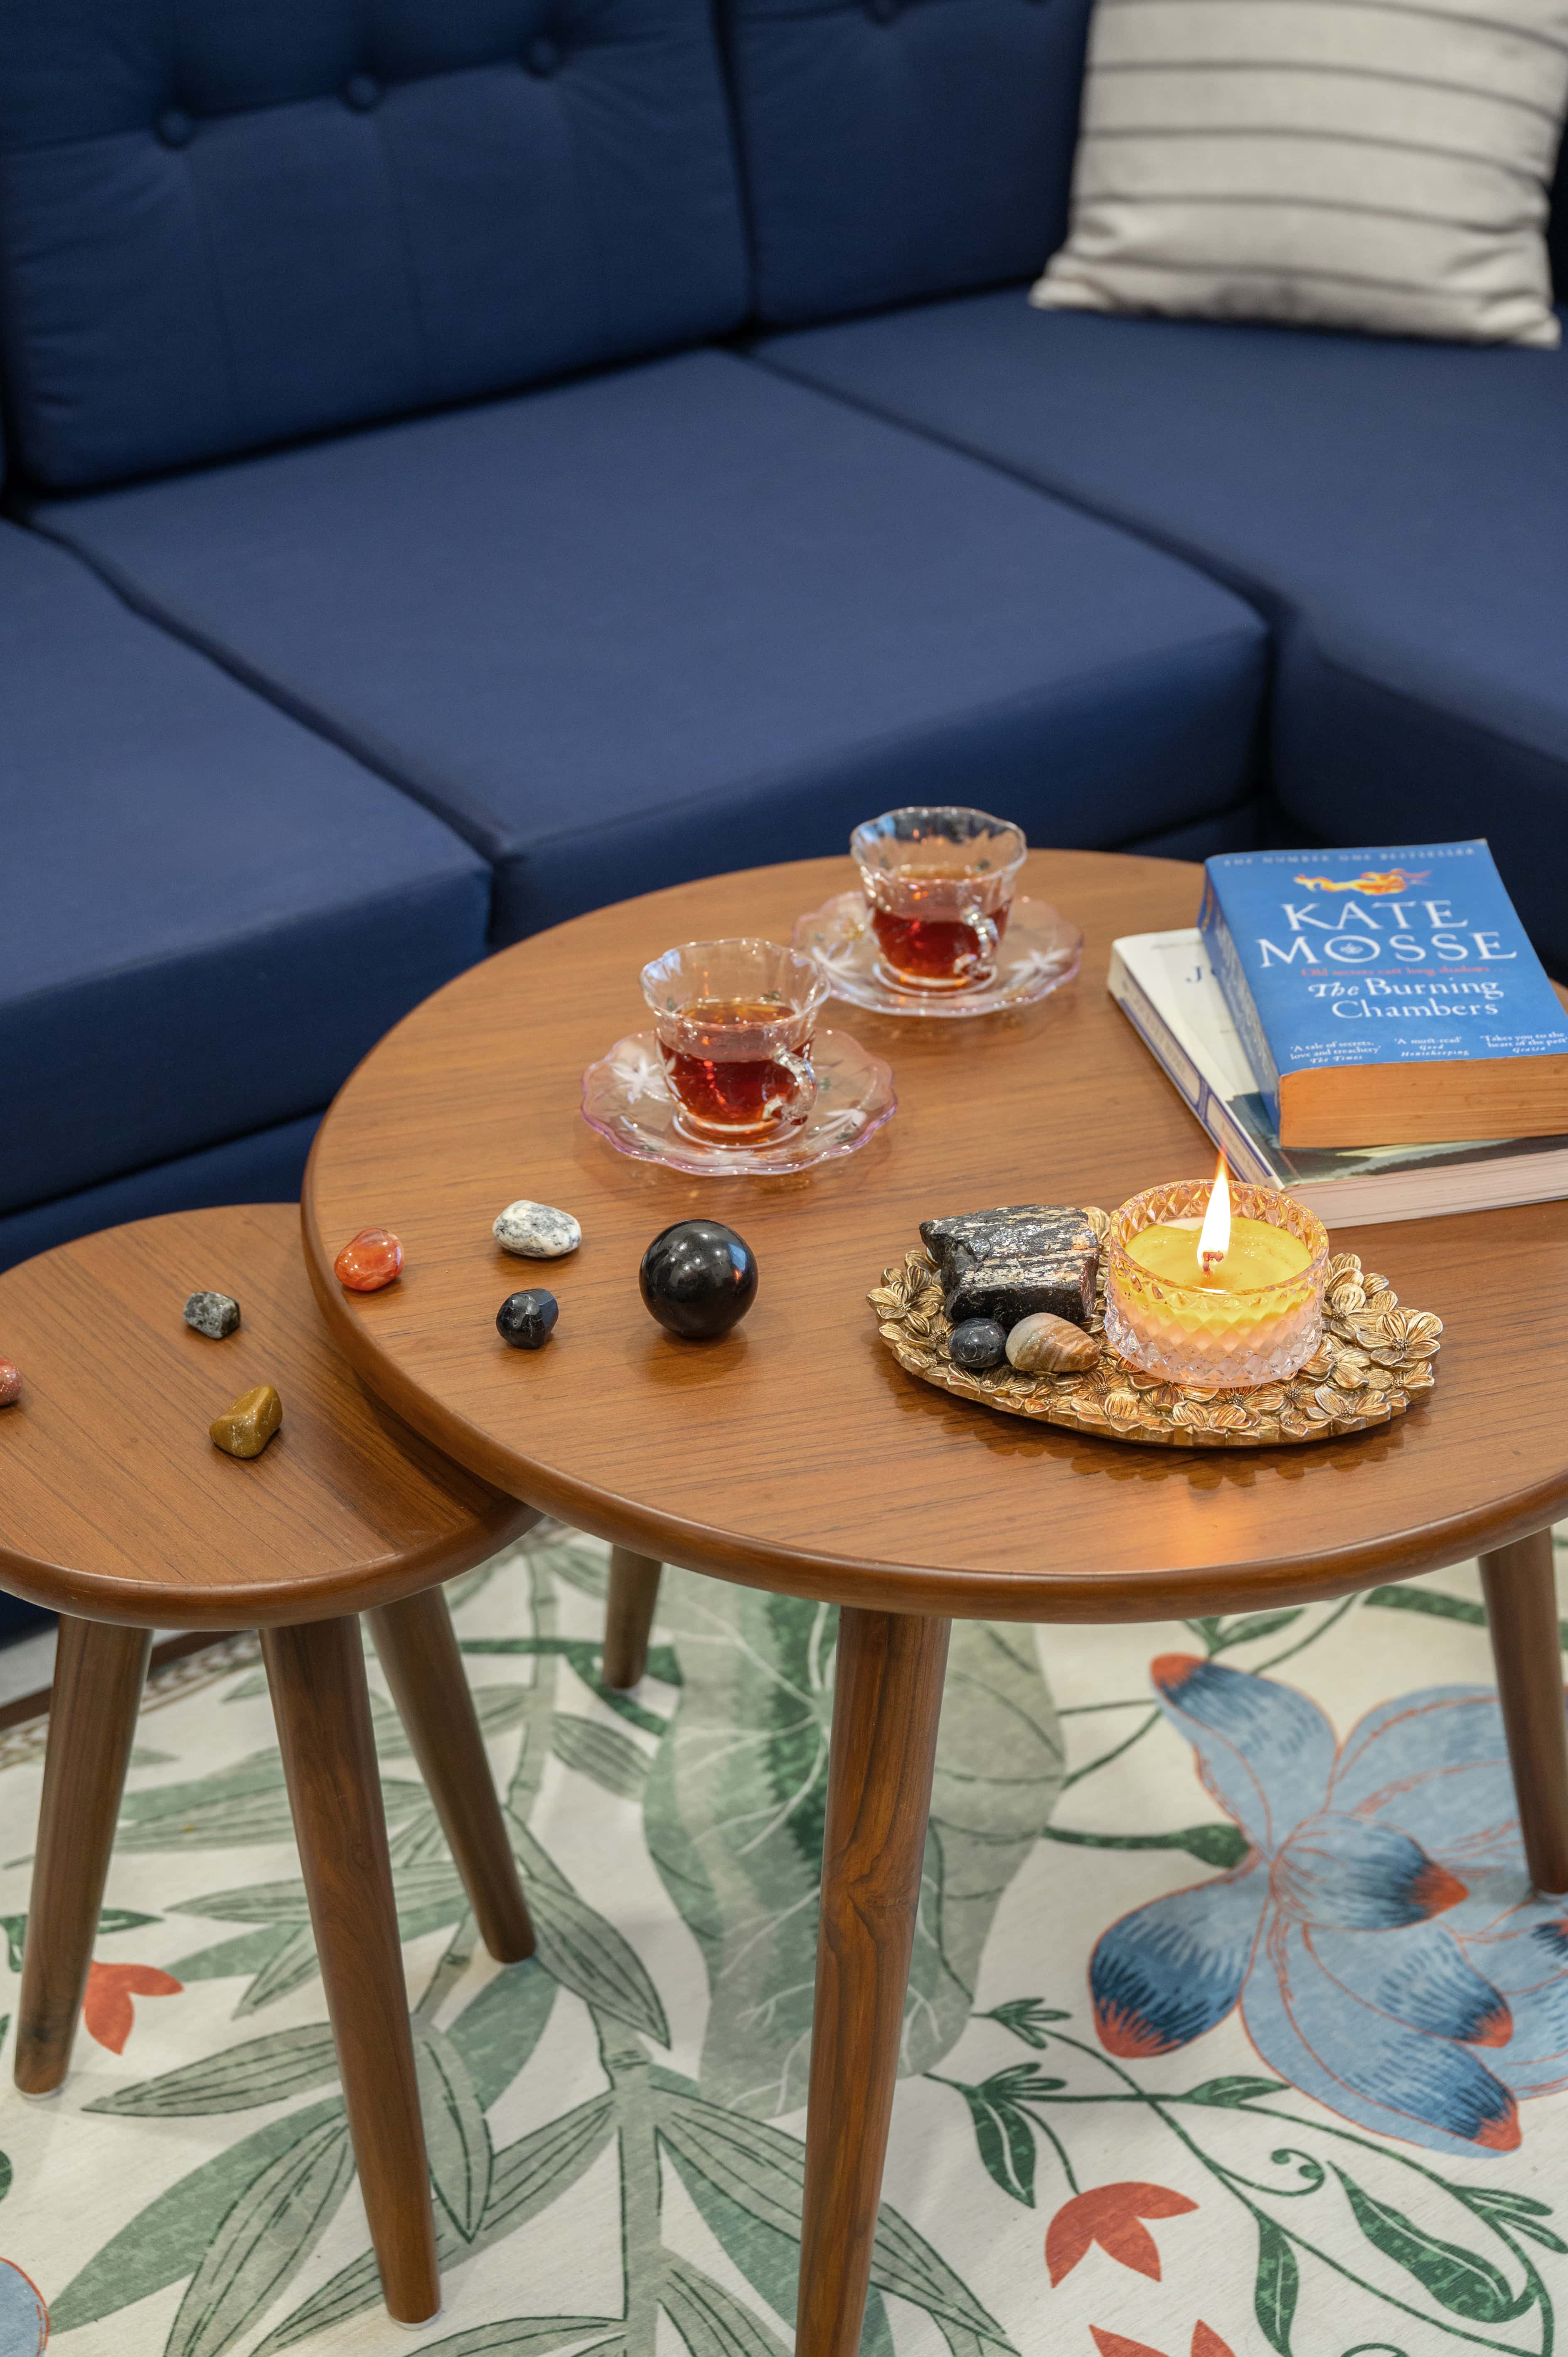
Nesting tables · Marble & wood · Made to order
Tarang
Swing · Jhula · Teak & cane · Bespoke
Designed in-house, made to order in small batches.
Meet the Founders
Ankita Hattangadi
Co-founder
Ankita is an architect and urban designer whose work is shaped by high-end architectural design and large-scale urban thinking. A Mumbai native, she graduated from Rizvi College of Architecture and went on to work with Studio Matt Black, where she contributed to a range of luxury residential and commercial architecture and interior design projects. Seeking to expand her engagement with cities at a larger scale, Ankita pursued a Master of Science in Urban Design at Pratt Institute, New York. She was subsequently associated with The Institute of Public Architecture, New York, as a research fellow — deepening her interest in the intersection of public space, urban systems, and design.
Triveni Kanojia
Co-founder
Triveni is an architect and urban designer with a practice informed by a strong foundation in both high-end design and urban research. Originally from Mumbai, she completed her architectural education at Rizvi College of Architecture. She began her professional journey with the Rustomjee Group, working on luxury residential architecture, before moving to Studio Design Inc, where she was involved in premium residential and commercial interior design and architecture projects. Building on her industry experience, Triveni pursued a Master’s degree in Urban Design at the University of Westminster, London, as a postgraduate partial-fee scholar. She later worked as an urban designer with Shashi Prabhu & Associates, contributing to significant public-realm projects — including the Amrit Bharat Station Scheme, reimagining transit-oriented public spaces and the interface between infrastructure and the city.
Our Process
How we work.
01
Discovery
We begin with a deep conversation about the activities in your space, what you love, and what your space should feel like. This is where we understand the vision — your aesthetic, your daily rhythms, your aspirations for the space.
02
Concept
Our team develops mood boards, floor plans, and a clear design direction. We present options, align on materials and palette, and refine the vision together to finalise the design.
03
Design & Documentation
Detailed elevations, renderings, and specifications for every surface, fixture, and furnishing are provided.
04
Execution
We coordinate directly with our execution team, including all karigars, to ensure the design translates flawlessly into construction. In this phase, we also take you along for the selection of materials, finishes, and products — managing every purchase, specification, and delivery, handling logistics, claims, and timelines so you don’t have to.
Every piece placed, every detail considered.
Start a project
Have a space in mind? Let’s begin with a conversation.